Raines Law Room Lounge
The Raines Law Room
48 West 17th street
New York, NY
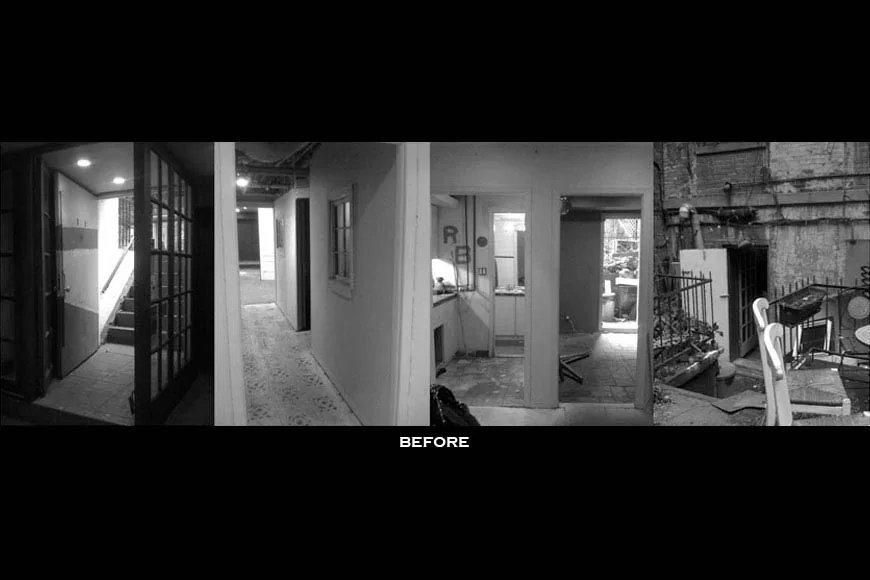
The Raines Law Room was transformed from an ordinary store space tucked underneath the Chelsea...
More info
The Raines Law Room was transformed from an ordinary store space tucked underneath the Chelsea Inn Hotel into an intimate, sophisticated and eccentric lounge, a symbol of New York Salons backlash to the 1896 alcohol prohibition law.
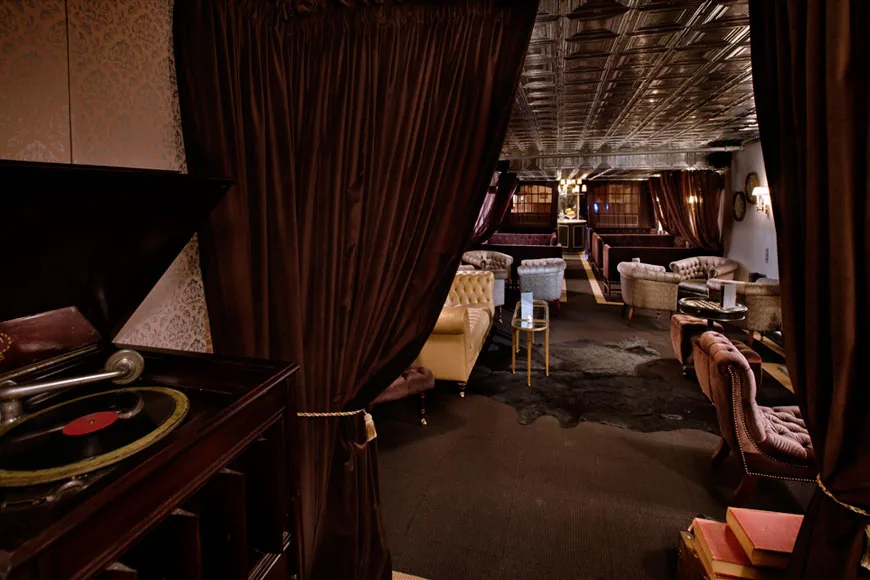
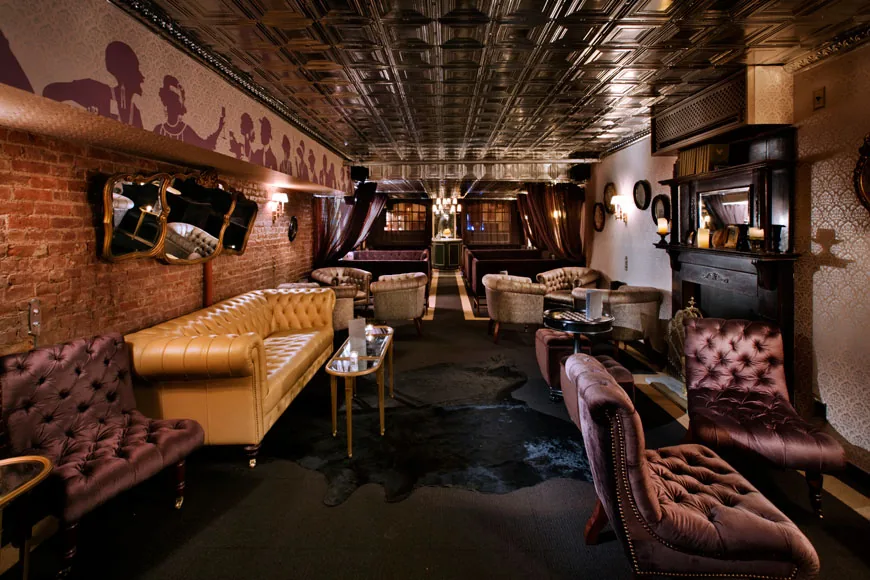
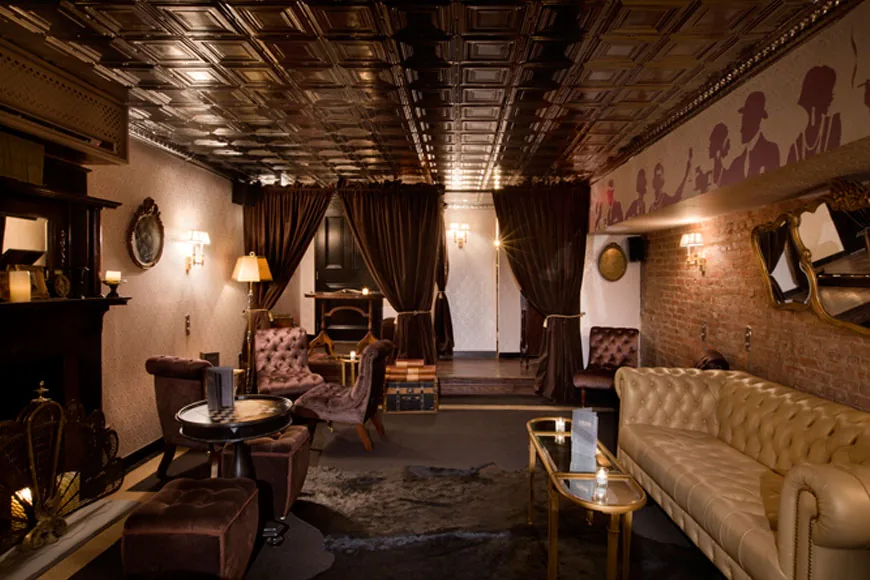
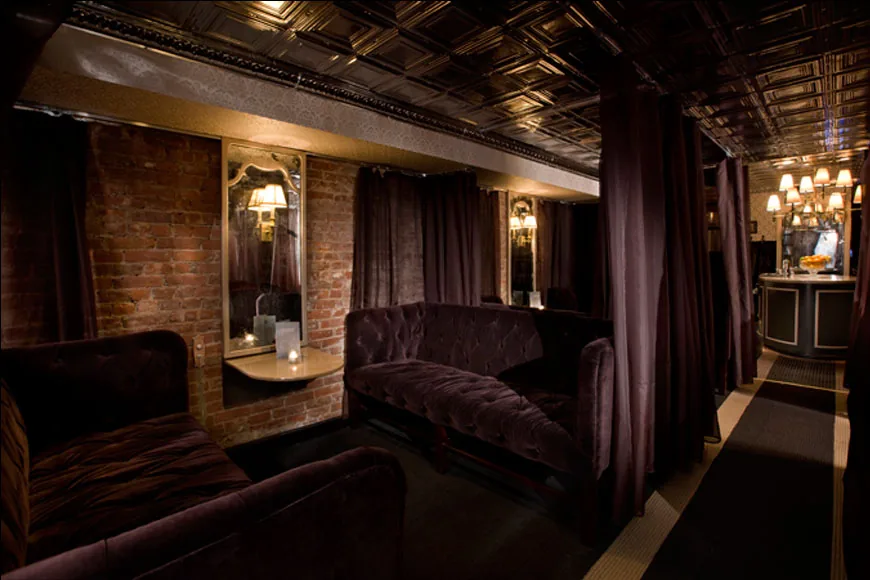
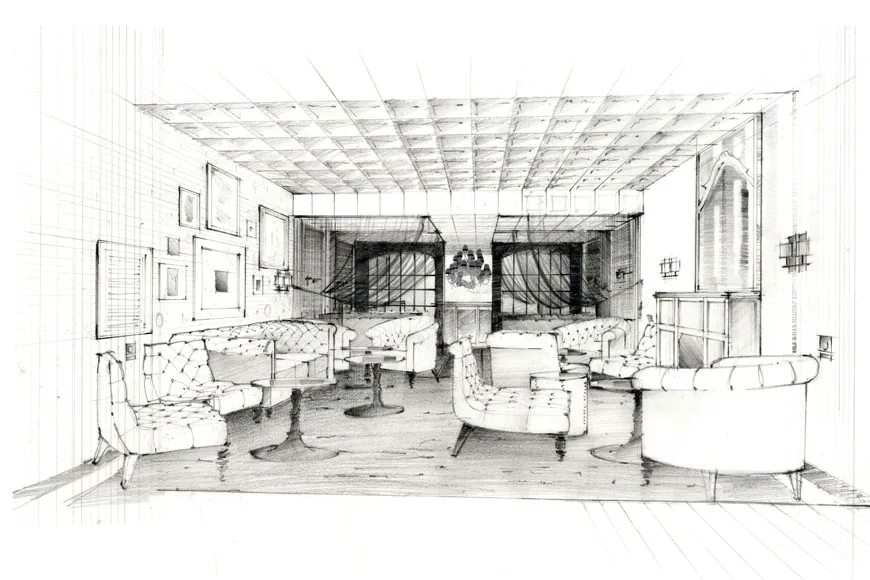
Inspired by European bourgeois designs and constructed in a long linear pattern of small connecting rooms, the space is a reminiscent of Nineteenth Century English town houses. The English style layout boosts a string of three rooms: the quaint drawing/living room adorned with retro poster images; the private parlor for intimate conversations; and the exquisite kitchen that leads to a delightful outdoor garden.
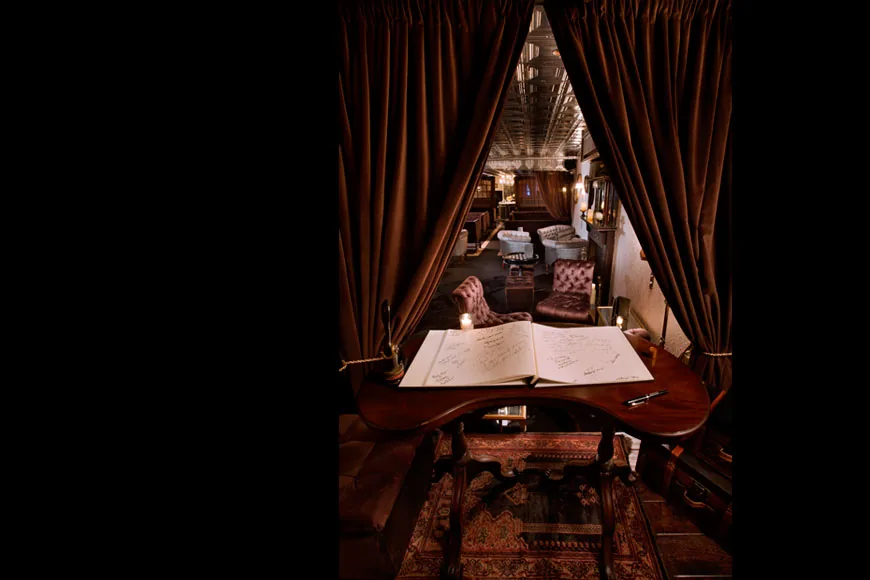
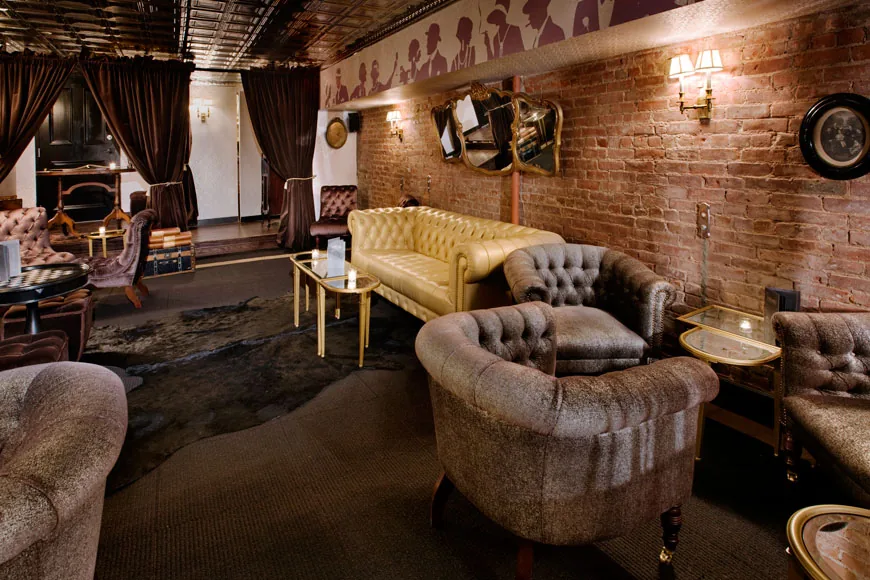
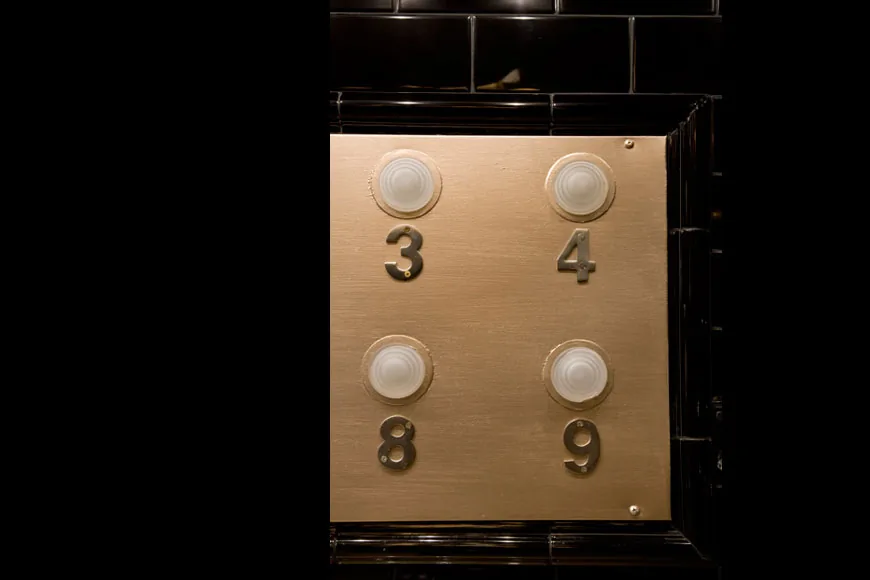
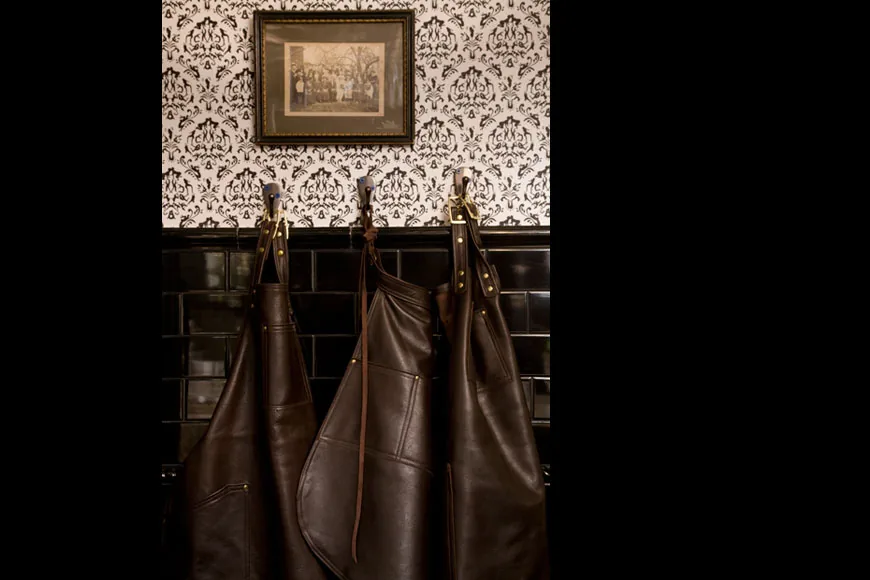
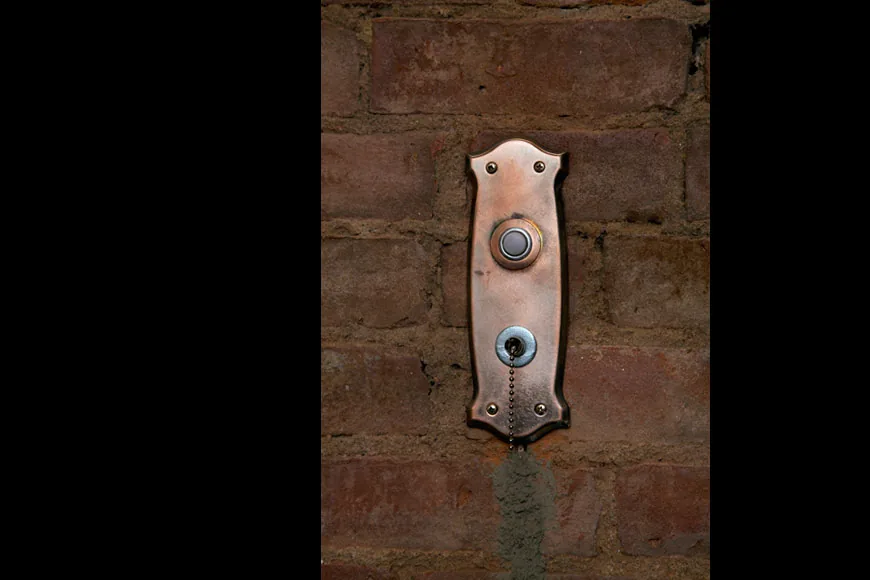
The space is elegant yet versatile with heavy golden-accented Chesterfield sofas mixed with airy dark brown veils and draperies, all complimented by such old-world details as concealed doors or “portes cachées” and hand-finished bells which can only be heard by leather apron-wearing kitchen staff. The resulting scene brings to mind Old Bourgeois Houses where carefully chosen guests sit in elegant velour sofas amidst a wood-burning fireplace and subdued candle lights. The warm atmosphere replays luxurious shades of Champagne, Dark Brown, Black and Pale Pink.
The main stage is lined with brick and gilded-papered walls. As visitors enter, they play a leading role in a flexible and playful decor crafted by the Artist. Tables gently slide against murals covered with suggestive sexual images; curtains flash open; and furniture slowly rolls out to serve as “paravents,” partitions for more private acts in a series of interconnected enveloped spaces that welcome the discovery of what lies ahead.
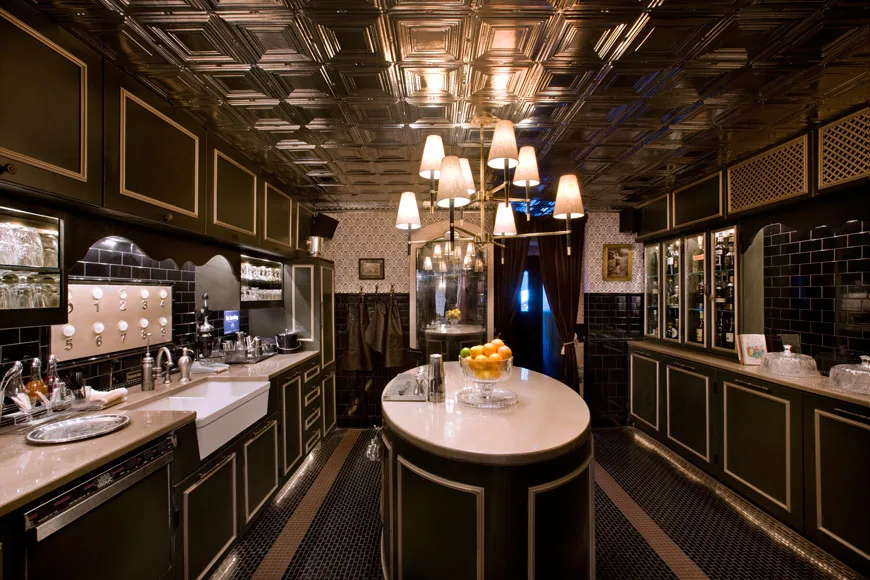
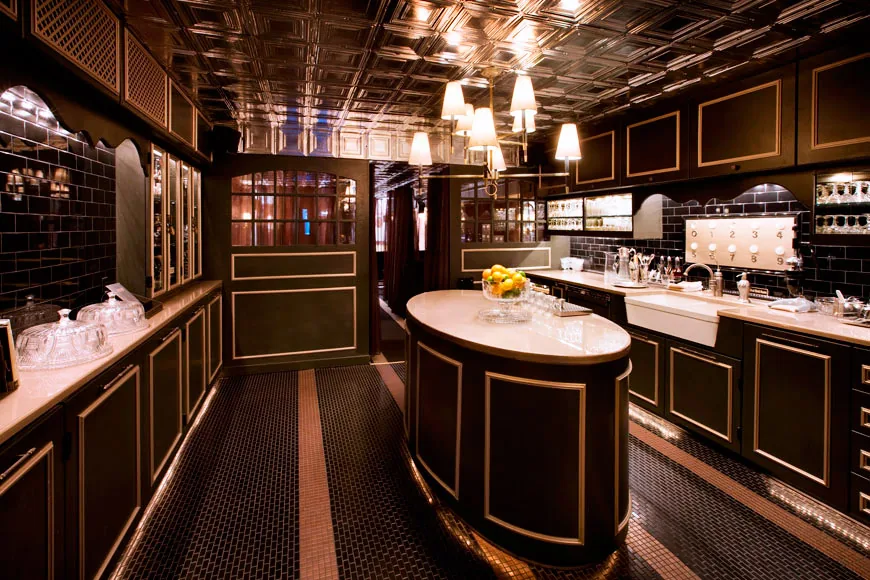
The illuminated kitchen/bar is a novelty that creates a sense of conviviality, and acts as a social-puller for the bar connoisseurs. As they move down a massive luxurious chandelier, a constellation of flashing rounds of lights diffuse rays onto the tin squared ceiling and around the oval dark wood island. There, aphrodisiac cocktails such as “Gold Rush,” “Rumble,” and “South Side Rickey” are mixed by a duo of expert bartender and mixologist. These elements generate a unique invitation to indulge in subtle voyeurism and human discovery.
Beyond the kitchen lays a secret garden, a lounge in the patio, where comfortable furniture and subdued lighting invites the well-heeled Manhattan crowed for a retro-bourgeois feel throughout the warmer seasons. In this beautifully designed garden, strongly-scented herbs are grown and used for flavoring the cocktails.
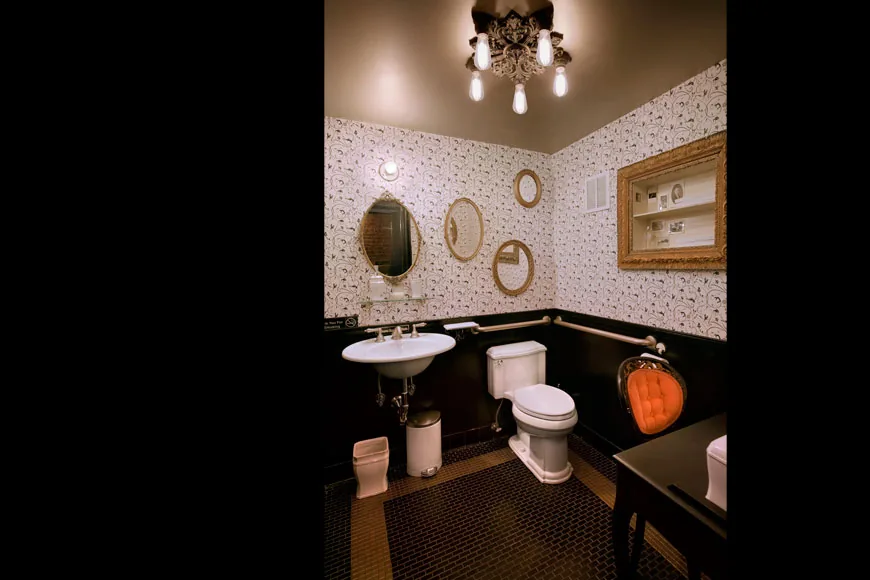
The surprising highlight, however, is the Kama Sutra imprinted powder room, adorned with pink quilted antique armchair and mirrors.
The architectural uniqueness of the lounge's design is in the combination of sophistication and eccentricity. The lounge both provokes and pleases the social elite New York City crowd with its exclusive vibe and return to old-school traditional values of elegance & sophistication, discretion & conversation, and consumption of high quality infused concoctions.